

406 LARIAT DR, Wall, SD 57790

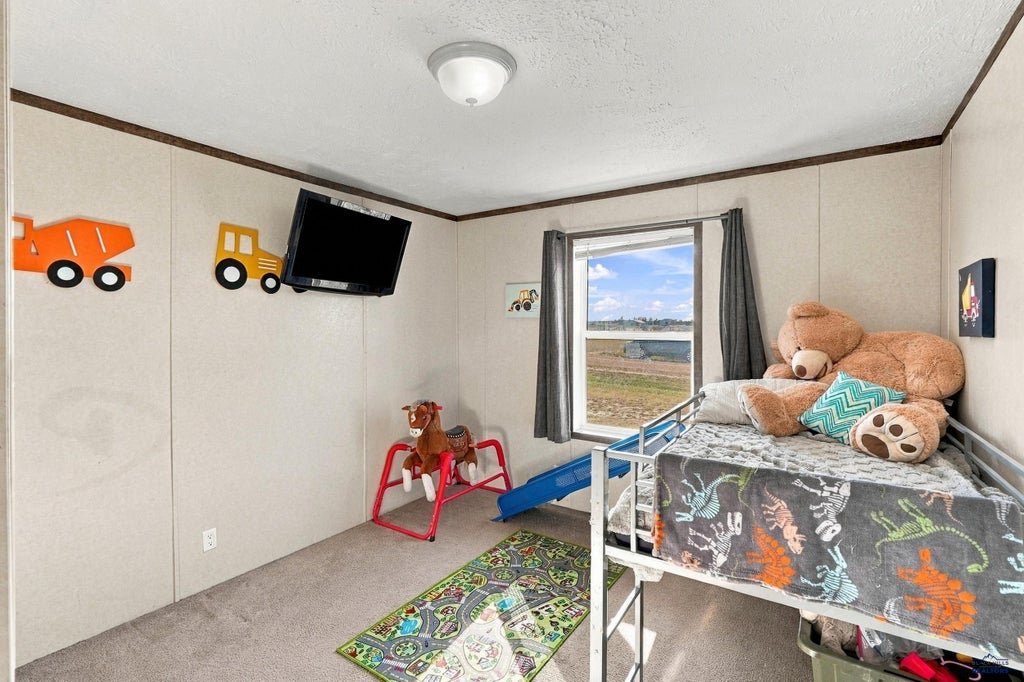
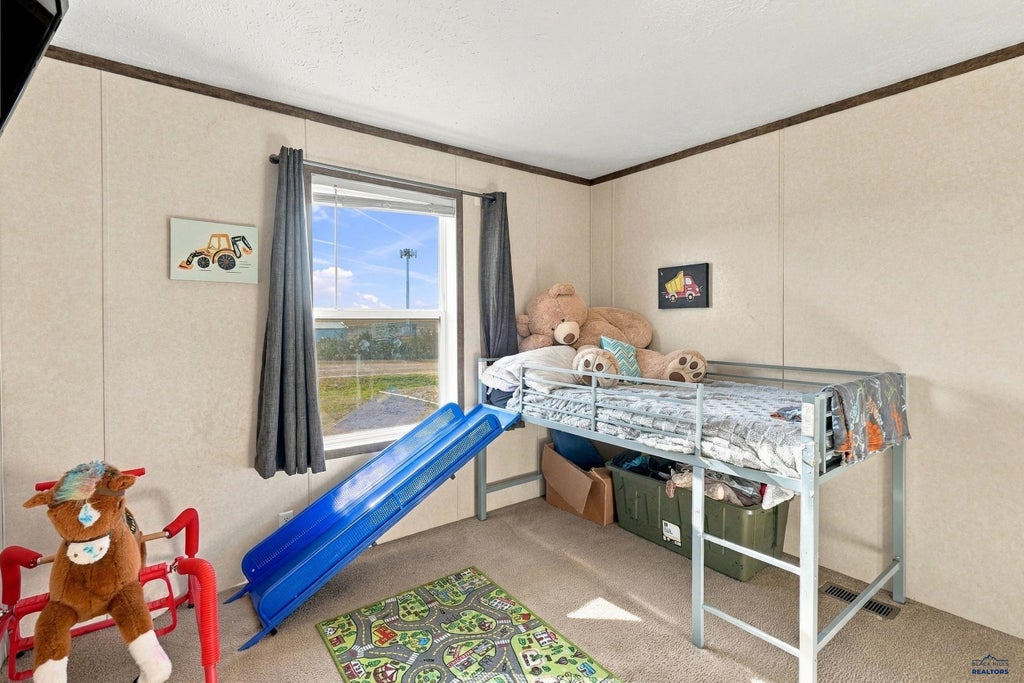
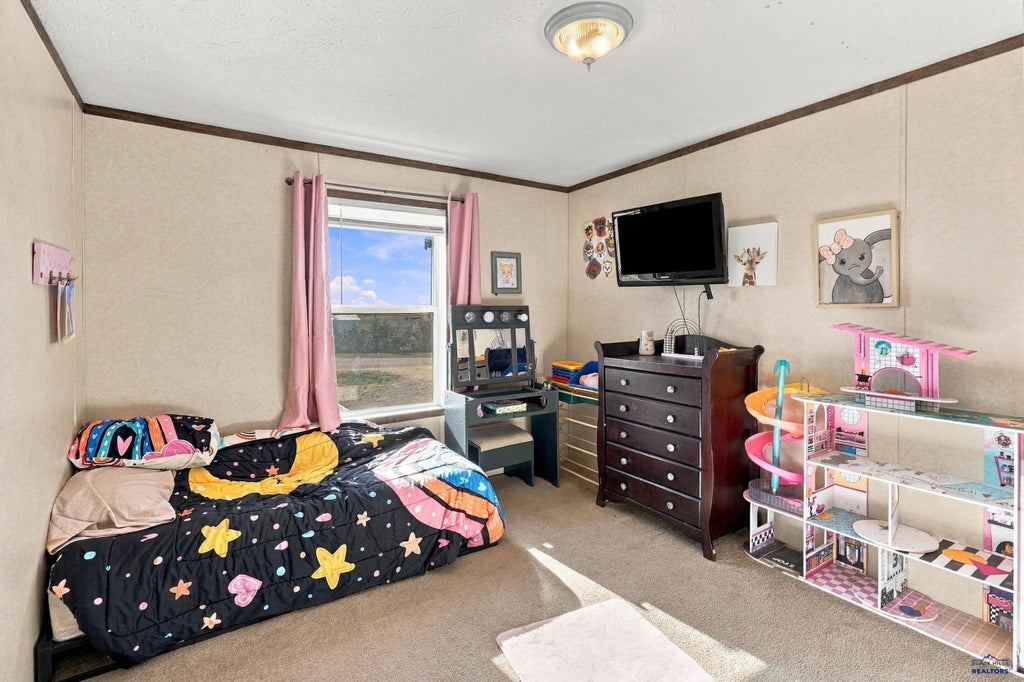
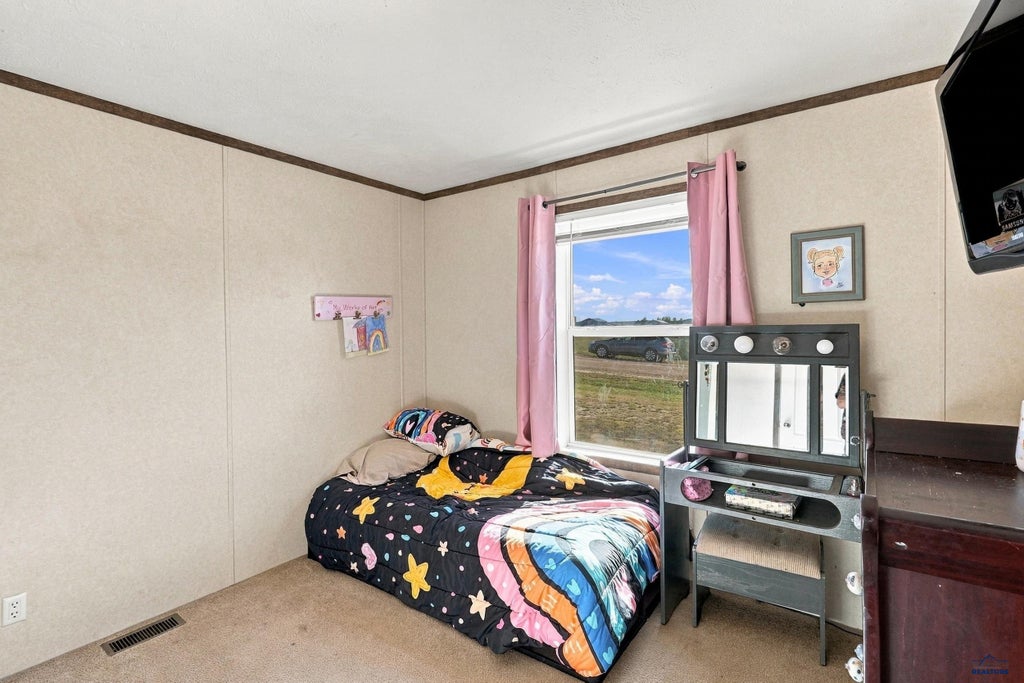
| 3 Beds | 2 Baths | 2 Car Garage | 1,540 Sq Ft |
Description of 406 LARIAT DR, Wall, SD 57790
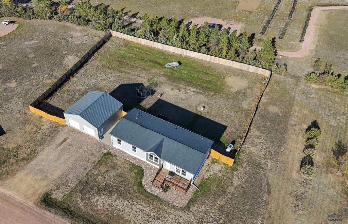
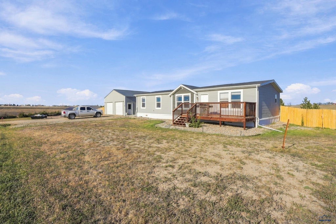
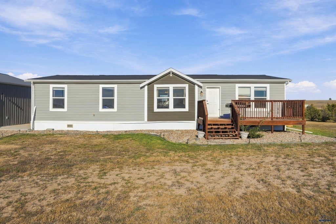
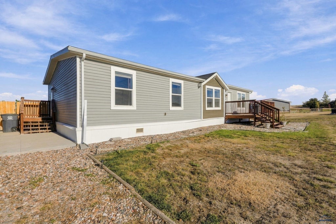
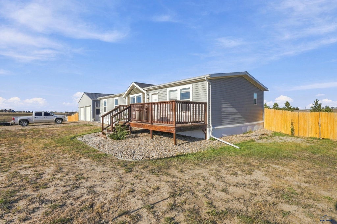
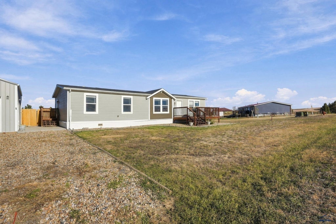
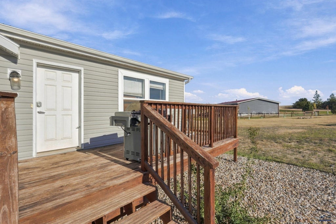
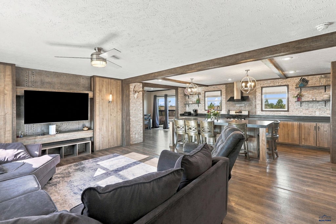
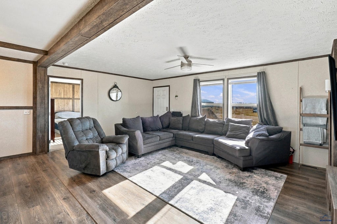
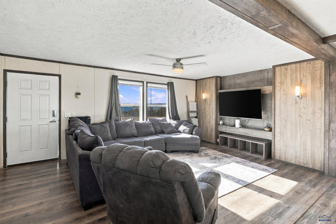
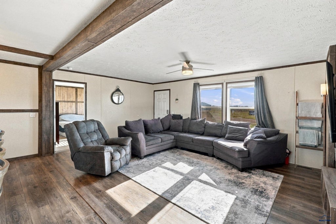
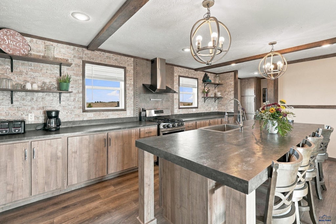
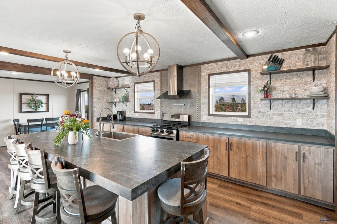
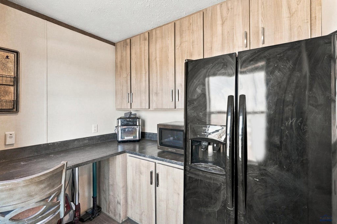
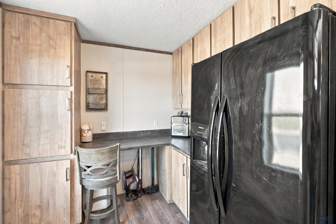
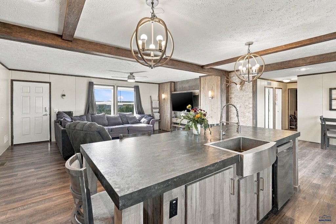
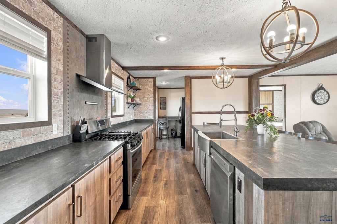
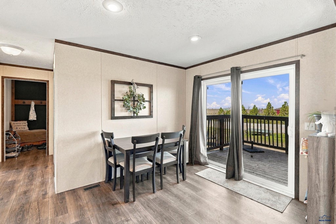
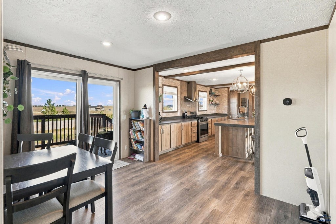
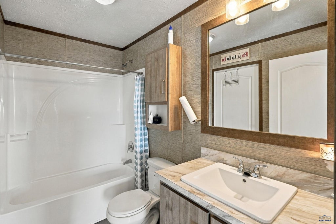
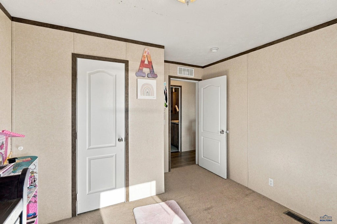
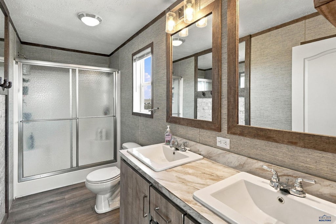
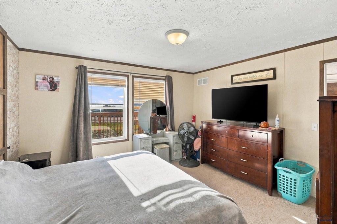
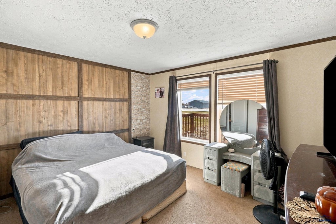
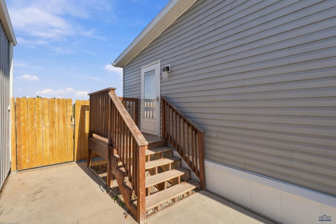
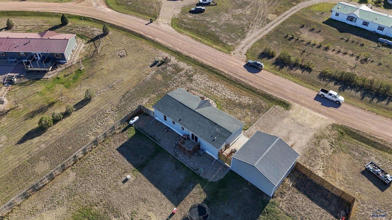
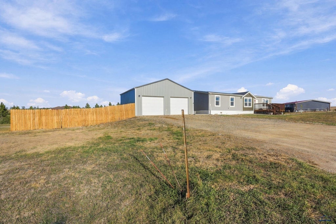
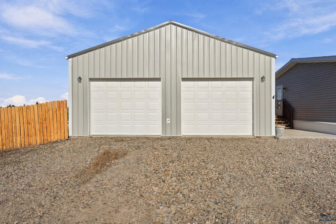
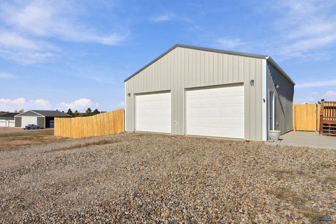
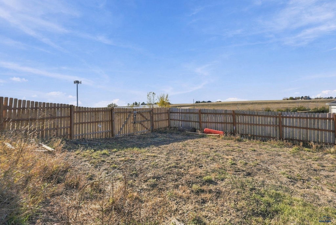
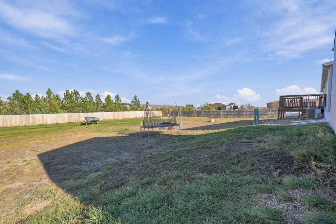
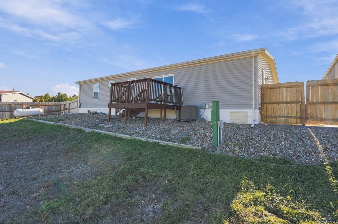
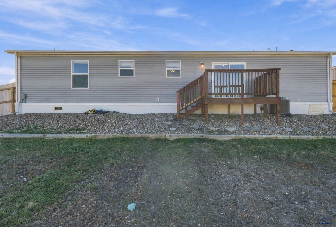
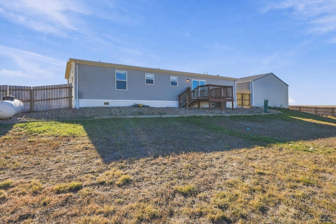
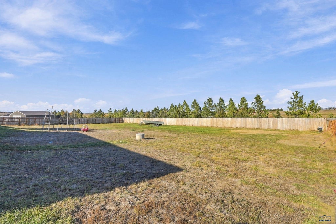
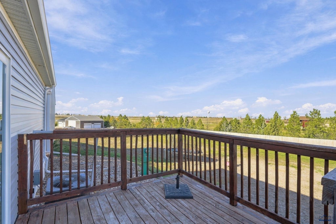
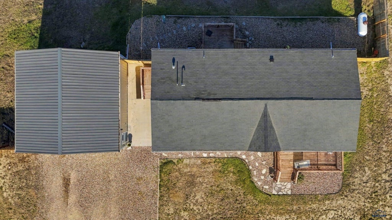
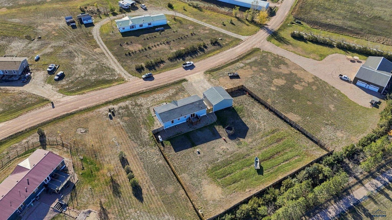
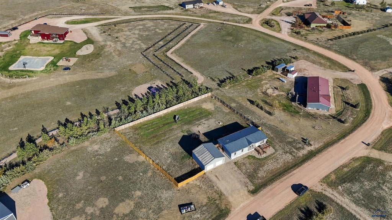
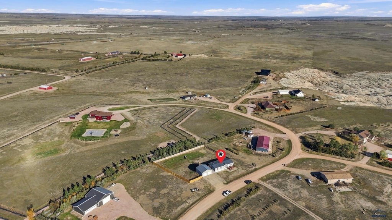
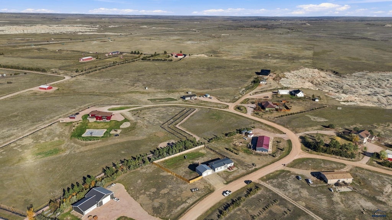
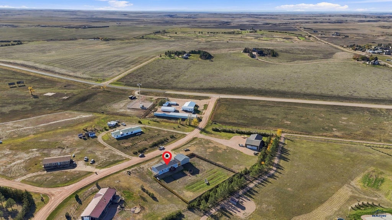
Think it’s impossible to find a home with a huge garage on over an acre of land just minutes from town? Dreaming of a lifestyle where you can hike the Badlands, explore the Buffalo Gap National Grassland, just minutes from your front door? Take a look at 406 Lariat Dr in Wall, SD. Built in 2020, this manufactured home sits on a permanent foundation and features 3 bedrooms, 2 bathrooms, and an open kitchen with a butler’s pantry and an island with the kitchen sink and dishwasher. The layout is perfect for hosting holidays and gatherings. If you love an open floor plan and need kitchen space - this is the house for you! There is also a large area for your dining room table. The primary bedroom features a large walk in shower, double sinks and huge closet! Outside, you’ll find a privacy fenced-in yard, a large deck on both the front and back of the home, and a 28x30 detached two-car garage, all on over an acre of land! With the benefits of small town living and less than 45 minutes to Rapid City - this home is the gem you’ve been waiting for. Listed by Cheyenne McGriff, RE/MAX RESULTS (605) 209-1988 and co-listed by Karen Soderquist, RE/MAX RESULTS (605) 381-4300.
Property Features of 406 LARIAT DR, Wall, SD 57790
Other (See Remarks)
Ranch
Manufactured On Land
2020
OTHER
Central Plains
1.05
Features
| School district: Other (See Remarks) |
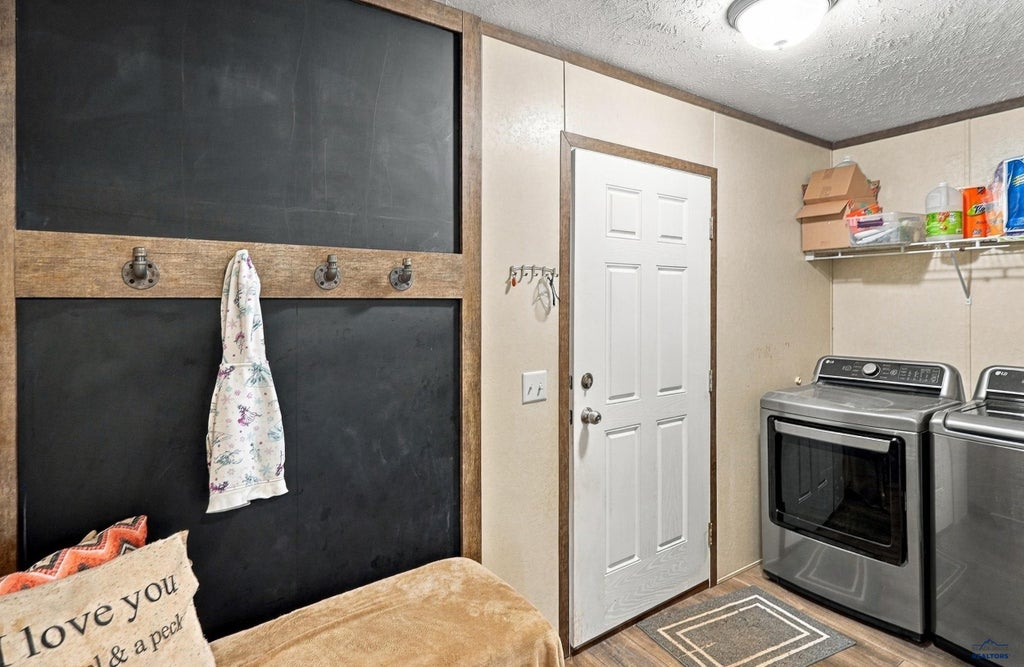
| Washer |
| Dryer |
| Oven |
| Gas oven |
| Refrigerator |
| Freezer |
| Central air |
| Forced air heat |
| Propane heat |
| Garage |
| Two car garage |
| Detached parking |
| Detached garage |
| Garage spaces: 2 |
| Frame exterior |
| Lot acreage is: 1.05 |
| Level lot |
| Subdivision: OTHER |
| Carpet |
| Laminate flooring |
| Window coverings |
| Walk-in closet(s) |
| Composition roof |
| Electric Type: 220 Volts |
| Total square feet: 1540 |
| Living square feet: 1540 |
| Property style: ranch |
| For sale |